
Moments Villas Nairobi: A Luxury Home Built Around Wellness and Nature
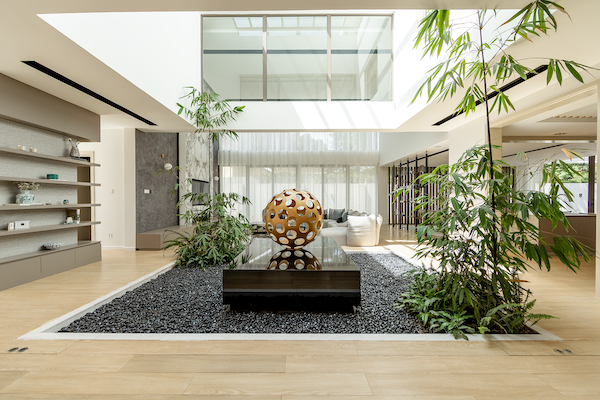
The first thing the house does is make you pause.
Not with scale, although there is plenty of it further in, but with a courtyard just beyond the front door, enclosed in glass and planted with bamboo. Rather than moving directly into the main living spaces, you are briefly held in the middle of a house you have yet to discover. Light falls from above. Bamboo moves behind the glass. The house reveals itself slowly.
It is the first of many such moments.
At Moments Villas, each room was designed not simply as a space to pass through, but as its own small arrival.
That idea has now earned the Lavington development one of its most notable distinctions. In 2024, Moments Villas, developed by Canaan Developers, was named Best Residential Interior Show Home Africa at the International Property Awards, an honour recognising the quality of its interiors.
For Canaan Developers Limited and the design team at Lehem Interiors, the name Moments was never simply a name. It became the project’s design philosophy.
“The name Moments played a big part in our design philosophy,” says Ace Oreal, Chief Creative Director at Lehem Interiors. “The house was envisioned to host special features in every space. All these experiences create unforgettable moments.”
That approach reflects a wider shift in luxury residential design, where the conversation is moving beyond bedrooms, finishes and square footage towards a more considered question: how does a home make you feel, and how well does it support the way you actually live?
At Moments, wellness is not presented as an additional amenity. It is woven into the architecture through light, greenery, privacy and spaces designed to encourage both connection and retreat.
A home designed to slow you down
Located on Mzima Springs Road in Lavington, Moments Villas comprises four homes, each measuring approximately 5,000 square feet, set on a single one-acre plot.
The decision to create only four homes was deliberate.
“Moments was created for the modern luxury buyer’s need to retreat after a long day and enjoy a moment of quietness, while still staying close to family life and the depth of nature,” says Yohannes Kidane, Head of Business at Canaan Developers. “What they wanted was space that does nothing but make the house better to live in.”
That philosophy extends into the interiors.
Rather than treating interior design as a final layer applied after the architecture was complete, Canaan Developers brought Lehem Interiors into the process from the outset. The intention was to make privacy, movement, light and everyday routines part of the home’s fundamental planning.
Wellness, in other words, was considered from the first drawing.
“The team at Canaan Developers made it clear they were looking for a house that supports how residents connect with each other and with everything around them,” says Oreal. “Our thinking with Moments was focused on what each space should feel like to walk into, and putting the villa together as a sum of those answers.”
Where architecture meets nature
The relationship between the house and its surroundings is one of Moments’ defining characteristics.
“This project is born from the dialogue between nature and architecture,” says Oreal. “That gives Moments its soul.”
The entrance courtyard is the clearest expression of that idea, but the relationship continues throughout the villa.
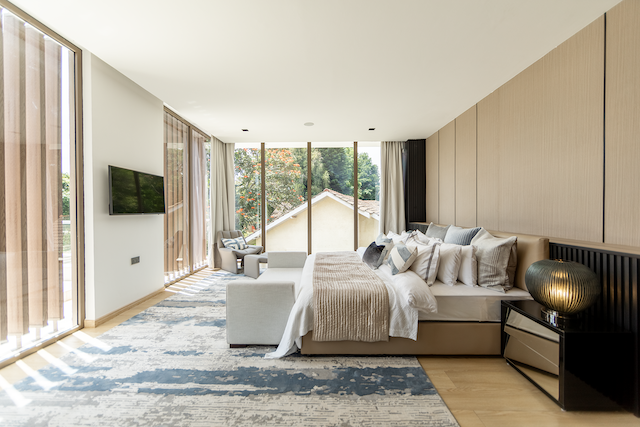
The guest wing opens onto its own private garden, while the master suite has access to a screened balcony large enough to accommodate an outdoor massage table. It becomes a private wellness space rather than simply another extension of the bedroom.
The distinction matters.
These are not amenities added to build a longer features list. They are spaces that bring light, greenery and retreat deeper into the experience of the home, taking advantage of Nairobi’s climate and the possibility of moving between indoors and outdoors throughout much of the year.
“If you actually think about it, how many countries are lucky enough to have perfect year-round weather?” Kidane asks. “Isn’t it time our architecture allows us to truly experience Kenya the way it should be experienced?”
At Moments, courtyards, terraces and gardens become part of the home’s daily rhythm. The outdoors is not somewhere residents have to leave the house to find. It keeps returning as they move through it.
Luxury that understands how a house works
The same attention to experience extends into one of the most functional spaces in any home: the kitchen.
Open-plan kitchens have become a defining feature of contemporary luxury homes, bringing cooking, dining and entertaining together. But for households that entertain frequently, cater at home and rely on domestic staff, a single kitchen can quickly become both a social space and a service corridor.
Moments takes a different approach.
The kitchen is divided into two distinct spaces.
The first is a display kitchen designed for interaction, complete with an island bar and breakfast nook opening onto its own small courtyard. Behind it is a second working kitchen connected to the scullery, laundry and staff quarters.
One space is designed to be seen. The other is designed to make the house work.
Guests can gather around the island while preparation and household operations remain discreetly out of sight.
It is a relatively simple intervention, but one that reveals the thinking behind the project. Luxury does not always mean adding more. Sometimes it means removing what gets in the way.
Choosing proportion over spectacle
The same philosophy shapes the villa’s approach to scale.
Nairobi’s luxury residential market has often used height as a shorthand for grandeur: imposing entrances, dramatic voids and double-height spaces intended to create an immediate sense of scale.
Moments uses verticality more selectively.
The interiors place greater emphasis on proportion, horizontal lines and the relationship between spaces.
“In this project, we wanted to emphasise the horizontal lines,” says Oreal. “That’s related to luxury. Luxurious houses are horizontal, not vertical.”
The idea is reinforced through contrast.
“At the same time, to emphasise those lines, we wanted to create a contrast with the vertical lines in the facade. It gives the right balance and attraction.”
The main living space extends across two storeys and opens through full-height sliding doors onto a garden terrace. A marble fireplace rises through the full height of the room, becoming one of the few deliberately vertical gestures within an otherwise expansive and grounded composition.
The result is less about overwhelming the visitor and more about controlling what catches the eye.
Letting the view become part of the interior
Elsewhere, the interiors move away from the traditional feature-wall approach.
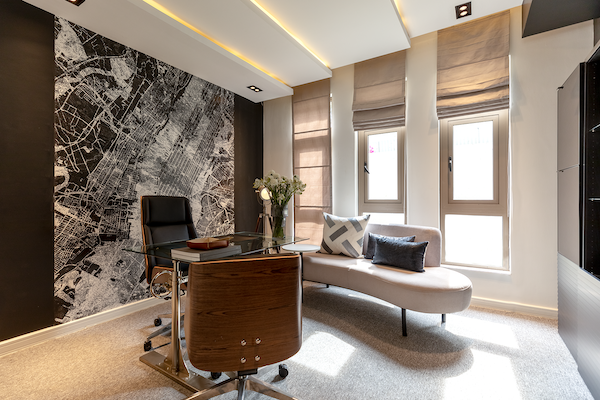
With more walls given over to glass, views and natural light become part of the room’s visual language. Furniture, sculpture and planting can be experienced from different angles, while the garden becomes part of the interior composition.
Even the entertainment spaces have been separated according to how they are used.
Rather than allowing a television to dominate the main living area, Moments places it in a dedicated theatre. The principal living space can therefore remain focused on conversation, the garden, the fireplace and the changing quality of natural light.
Technology is similarly integrated rather than made visually dominant. Doors, lighting and curtains can be controlled from a phone, reducing the need for a wall of switches and allowing the technology to disappear into the experience of the home.
Service areas follow their own route, ensuring household operations do not constantly intersect with entertaining spaces.
The house has places for gathering, retreating, entertaining and simply functioning, without those activities continually competing with one another.
For Canaan Developers, that is where interior design and functionality ultimately meet.
“The best ingredient in making or designing a house is emotion,” says Kidane. “If you’re doing things with love, I think it will lead you to something that is positive as well.”
The luxury of small arrivals
Perhaps the most distinctive quality of Moments is that it does not depend on a single grand reveal.
Instead, the house unfolds through a sequence of smaller discoveries.
The courtyard beyond the entrance.
Bamboo moving behind glass.
The transition from kitchen to garden.
The length of the living room.
A terrace door sliding open.
The privacy of the master courtyard.
“We designed for a series of small arrivals rather than one grand reveal,” says Oreal. “Do it without emotion and all you have specified is square meters. We created different moments across the whole house.”
That thinking is ultimately what gives the project its coherence.
The International Property Awards recognition in 2024, naming Moments Villas Best Residential Interior Show Home Africa, acknowledged the strength of its interiors. But the more interesting achievement may be how closely that recognition aligns with the project’s original ambition.
Canaan Developers did not simply set out to create a large luxury home. Working with Lehem Interiors, it sought to create a home where architecture, interiors, nature and everyday life could reinforce one another.
“We are looking beyond the dramatic size that any developer can build, into the extraordinary moments the villa can give throughout the day,” says Kidane. “You get to enjoy light falling into the middle of the house at 11am, bamboo behind glass, a terrace door pushed open on a warm evening, and settled ways to enjoy your home.”
Perhaps that is the more interesting measure of luxury at Moments.
Not simply how much house you have, but how many ways it gives you to experience it.
And in a home built around those small arrivals, wellness is not a room, an amenity or a feature on a brochure.
It is the feeling created between them.